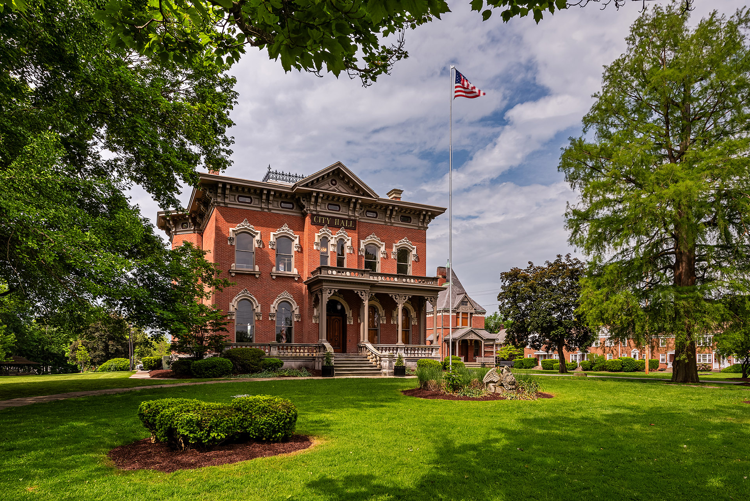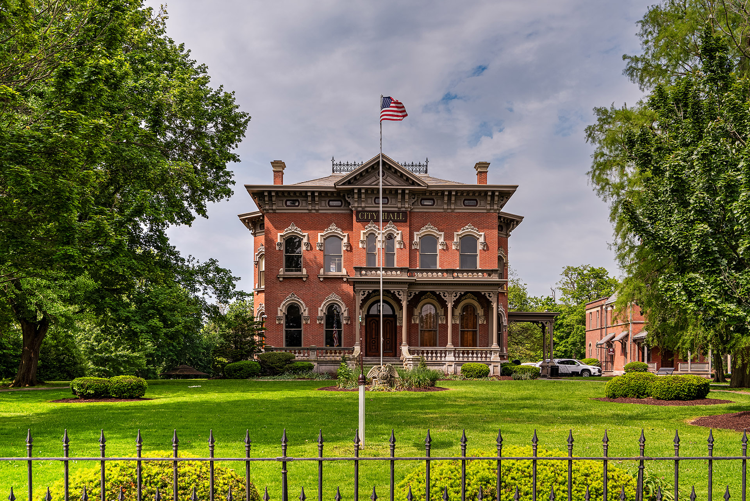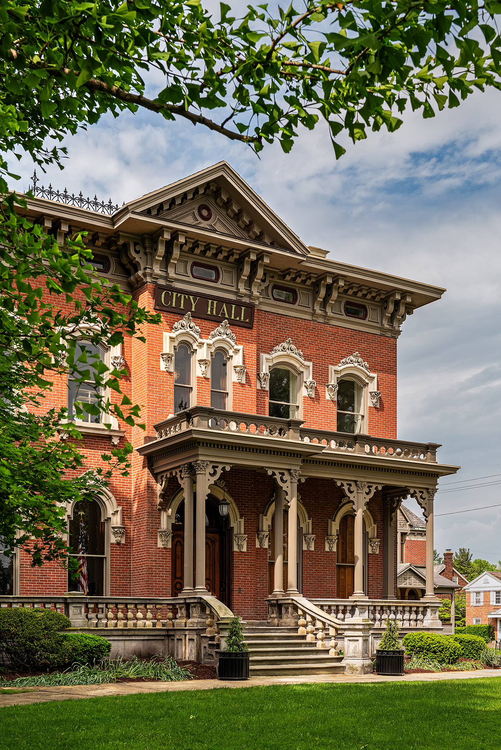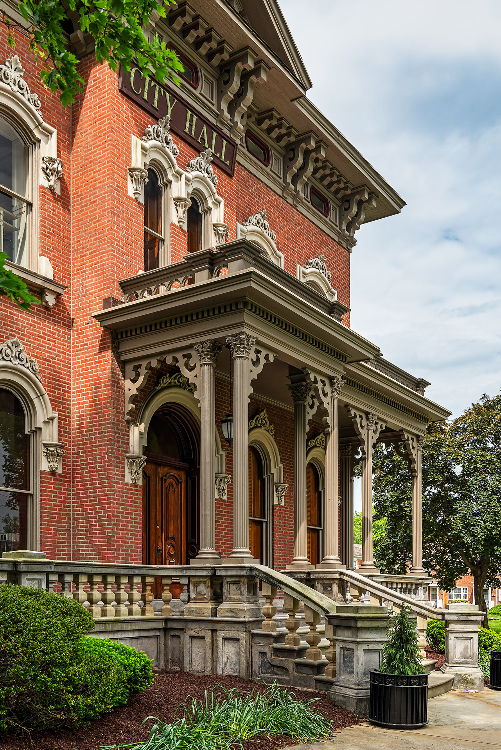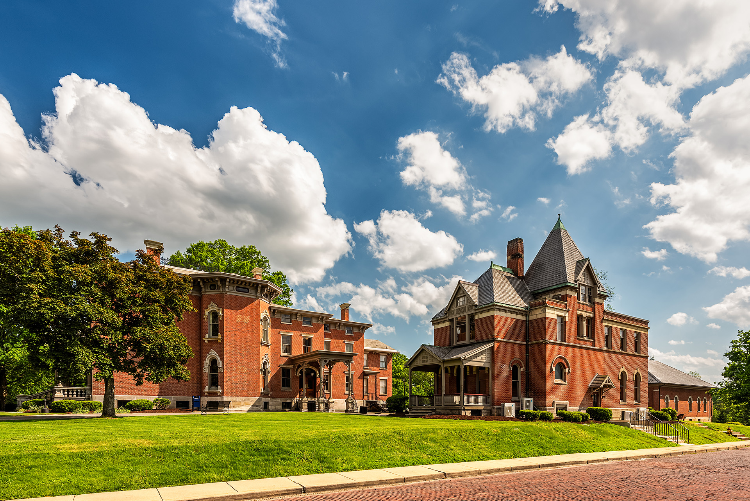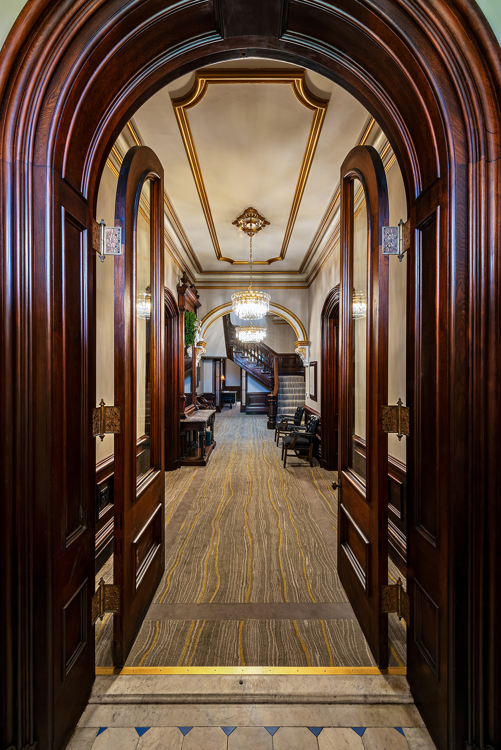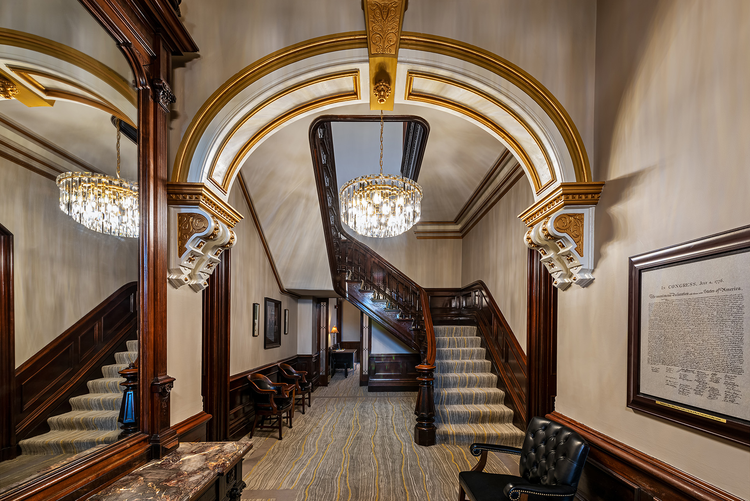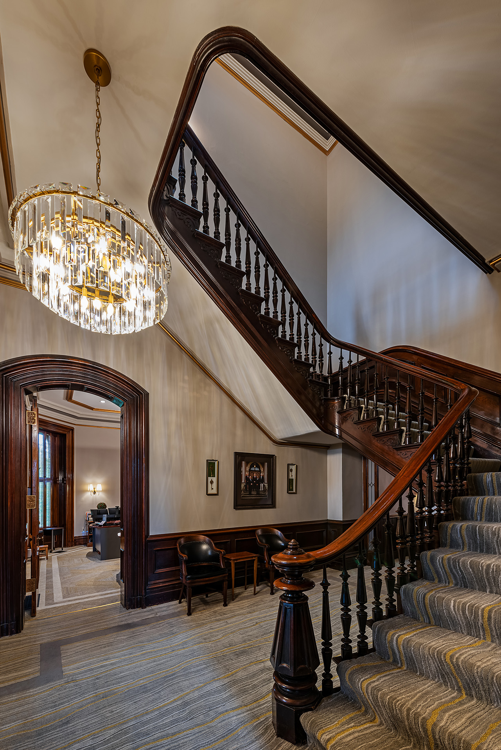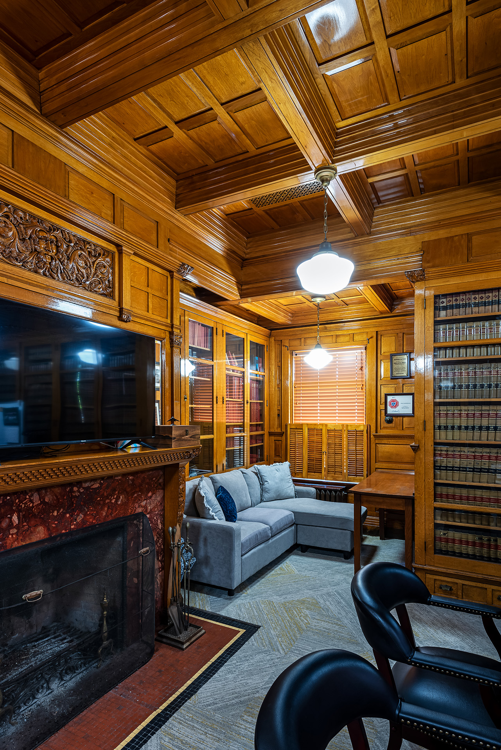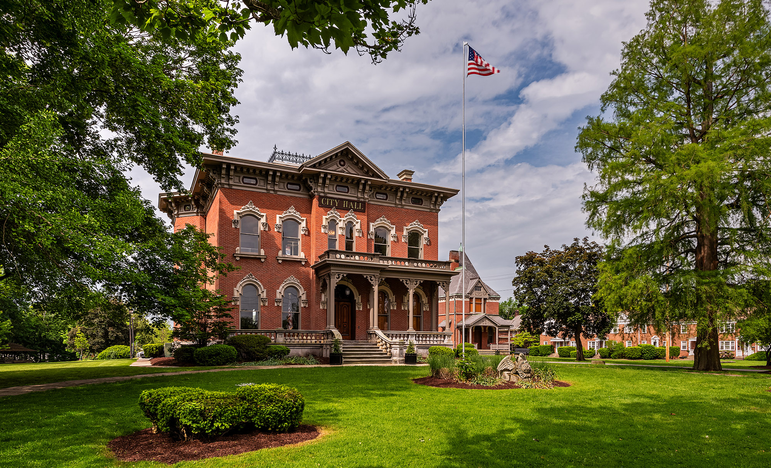
Dimit Architects designed exterior and interior renovations to the exterior and interior of the three historic buildings comprising the Warren City Hall complex. The main structure, formerly the Perkins House, was constructed in 1871. The renovations were executed in two phases over a five-year period.
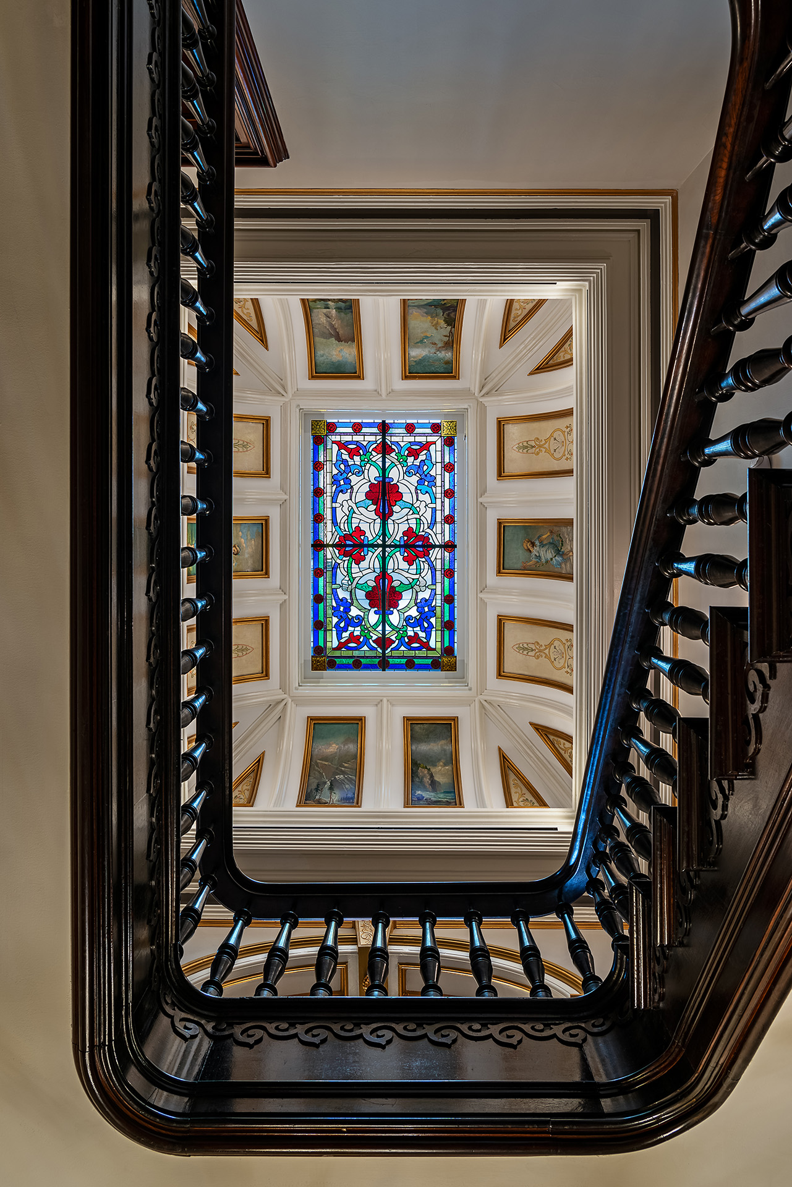
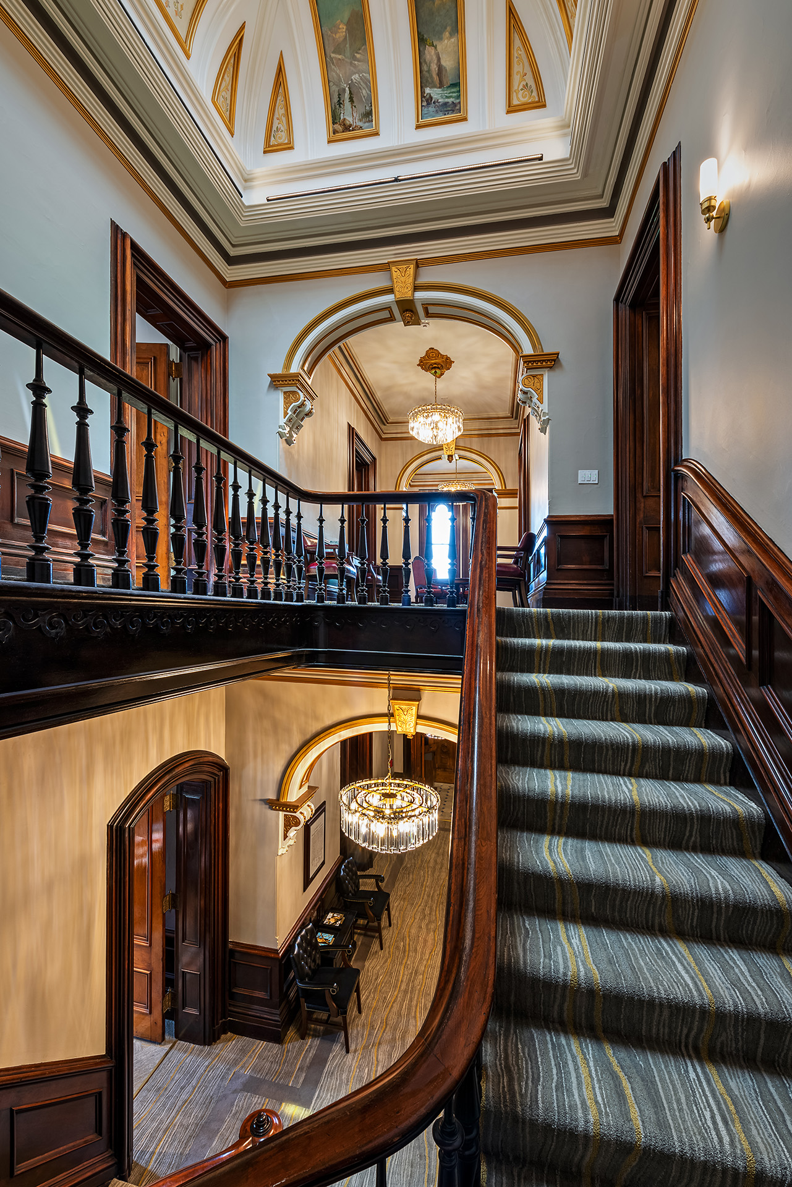
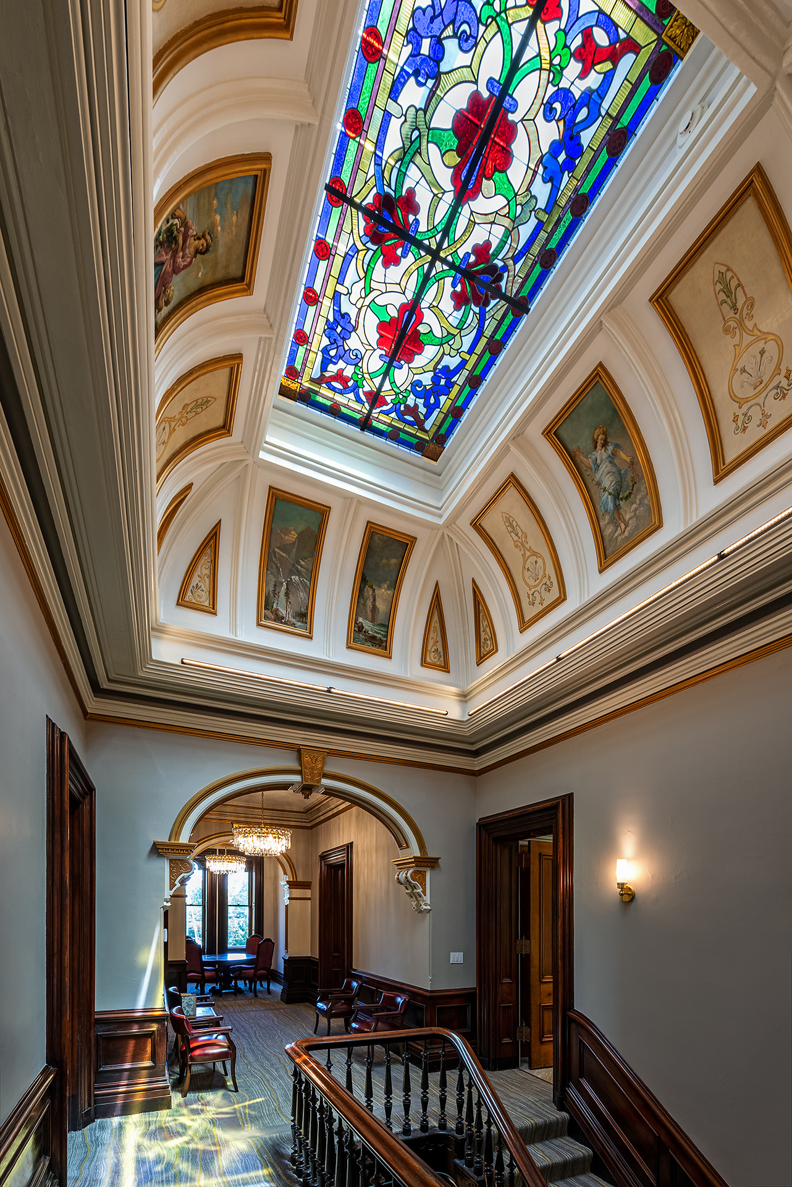
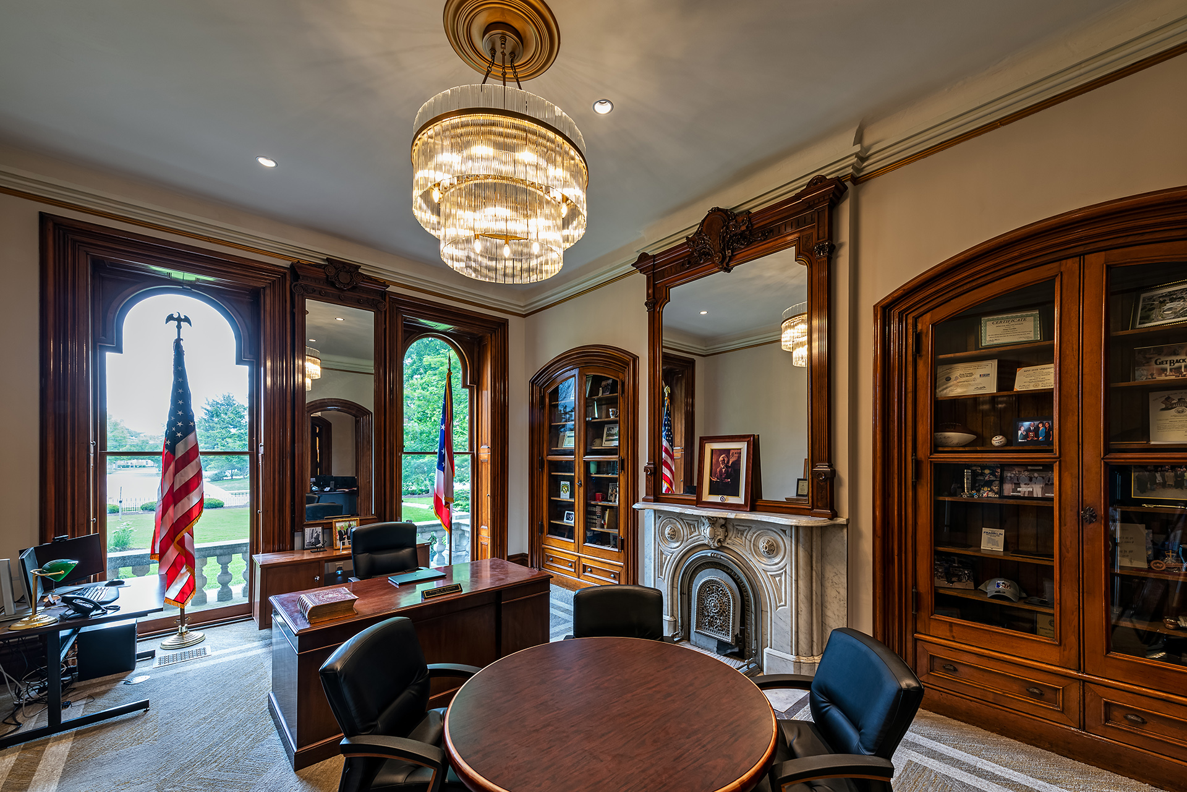
Exterior renovations included new roofing, repairs and restoration of brick and stone masonry, repairs to windows, installation of new HVAC systems, and repainting. Interior renovations included extensive repairs to historic plaster walls and ceilings, refinishing woodwork, and new energy efficient lighting complementary to the buildings. New floor finishes and paint were provided throughout. Restoration of historic murals around a refurbished stained glass skylight at the City Hall central stair provided a dramatic highlight to the project. The exterior work was the recipient of a preservation grant from the National Park Service.